First Look

3725 Chuckanut Drive, Bow, WA 98232

Bow, WA 98232 · Bow
2 bd2 ba1,596 sqft21.7 ac lotBuilt 1994House
$1,895,000 $1187 / sqft · Cumulative Days Active: 0 Estimate your monthly payment ↓
Craftsman, Bow Listing by COMPASS 1 / 40
Price / sqft$1187
Lot21.7 acres
Year built1994
TypeHouse
HOANone
Cumulative Days Active0

About this home

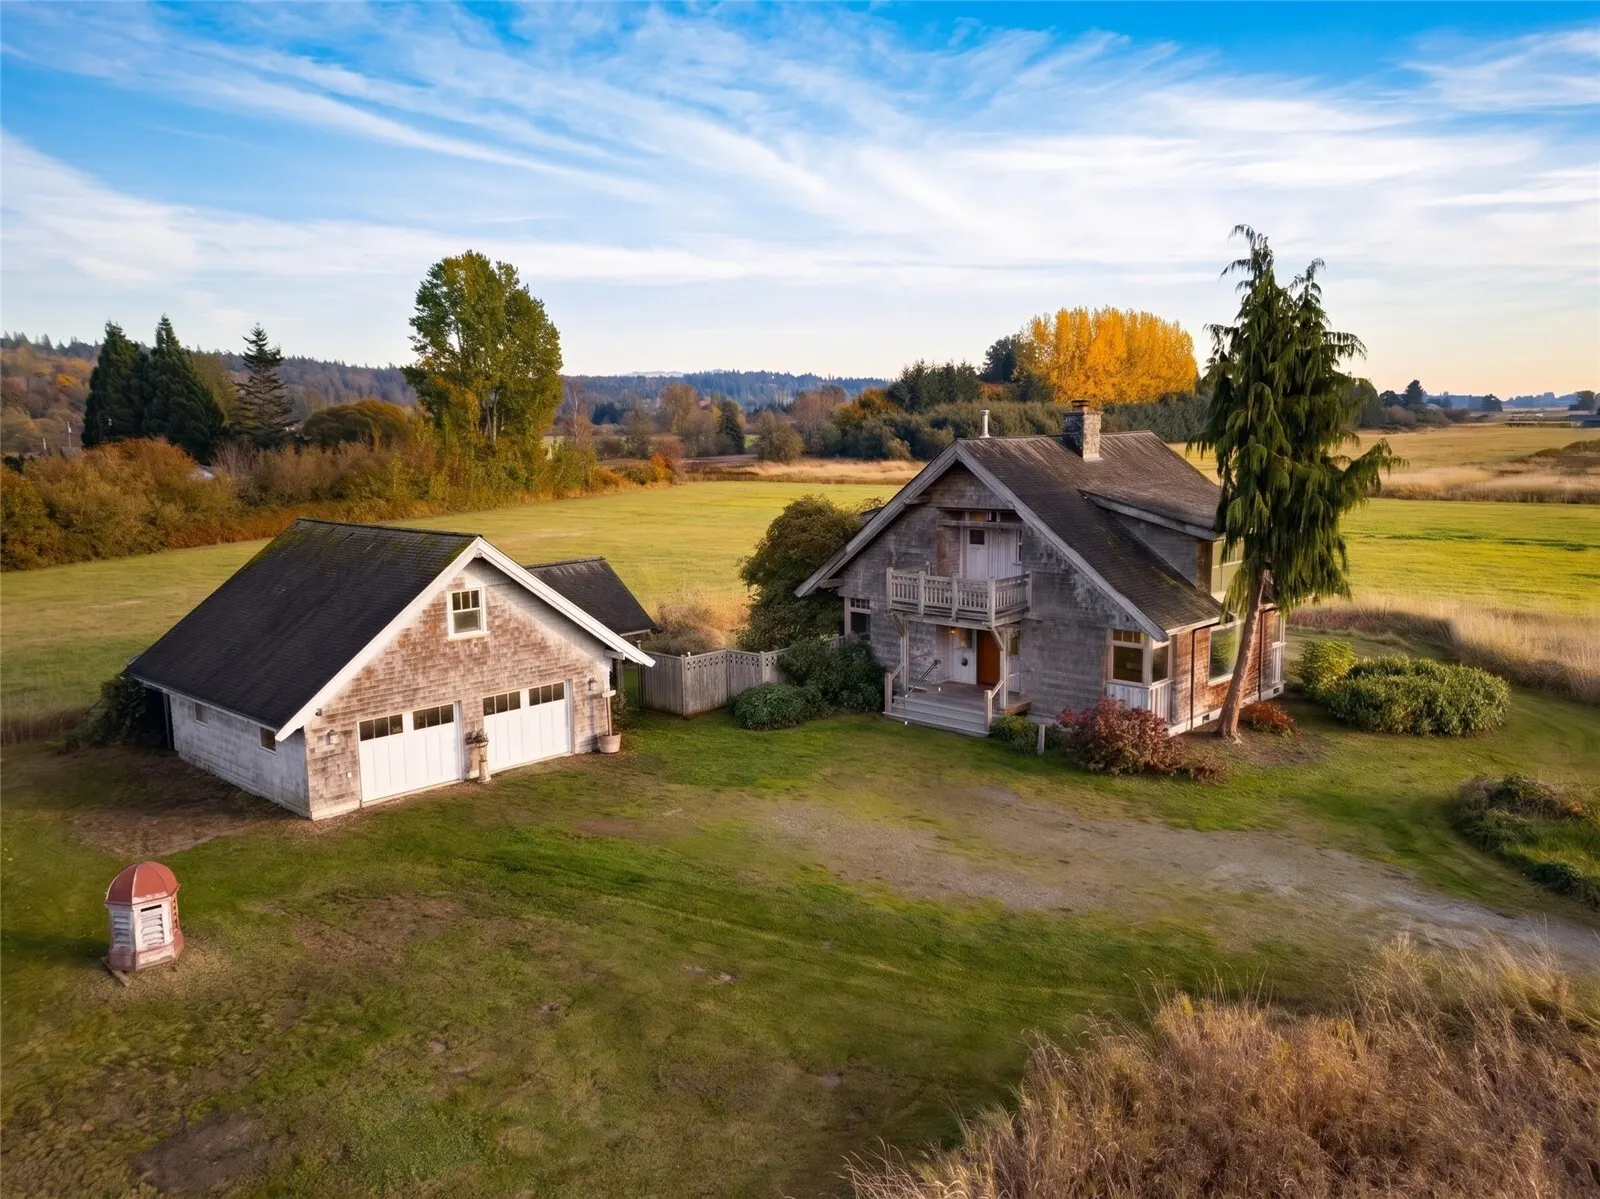
Some homes reward a closer look. Offered for the first time, this distinctive timber-frame residence on 21.7 acres along Chuckanut Drive embodies the Craftsman belief that a home’s richness lies in its design, materials and workmanship.Built in 1994 by Cascade Joinery, this award-winning timber-frame residence reflects a commitment to thoughtful design & exceptional craftsmanship. Its architectural distinction has been celebrated in publications & books. Old-growth, straight-grain Douglas fir, wooden pegs & scarf joints reveal the artistry of its construction. Much of the interior wood was reclaimed & sourced in Edison. Douglas fir cabinetry crafted in Alger, a basalt fireplace & scored concrete floors w/ radiant heat bring warmth & texture to daily life. Thoughtfully placed nooks offer quiet retreat while remaining connected to the larger room. Doubled beams allow wraparound corner windows to frame orchard, mountains, sea and sky. The primary bedroom rests on the main level + a full bath w/ soaking tub & utility rm; upstairs, a second bedroom w/ ensuite bath, an open-walled office & a landing with sweeping 270-degree views offer another perspective on the landscape. Cedar siding, originally treated w/ bleaching oil to encourage a naturally weathered appearance, settles the home into its surroundings. A companion garage echoes its detailing, with a plumbed 1/2 bath for potential future DADU. Flat agricultural soil to cultivate a farm + a bountiful orchard.

NWMLS logoListing courtesy of the Northwest Multiple Listing Service (NWMLS).

First Look
Listed —MLS# 2599620

Facts & features

2Beds
2Baths
1,596 sqftLiving area
$1187Price / sqft
1994Year built
21.7 acLot
Interior
Bedrooms2
Bathrooms2
Living area1,596 sqft
StoriesOne and One Half
FlooringConcrete, Hardwood, Vinyl
AppliancesDishwasher, Dryer, Refrigerator, Stove(s)/Range(s), Washer
Building
TypeHouse
StyleCraftsman
Year built1994
RoofComposition
FoundationPoured Concrete
Lot & exterior
Lot size21.7 acres (945,252 sqft)
ViewIslands, Mountains, Ocean, Sea, See Remarks, Sound, Territorial
WaterfrontNo
Parking
ParkingDriveway, Detached Garage, RV Parking
Utilities
HeatingElectric
SewerSeptic Tank
WaterCommunity
HOA & taxes
HOA duesNone
Property tax (2026)$6,802 / yr
Interior features
Bath Off PrimaryDbl Pane/Storm WindowFireplaceJetted TubLoftVaulted Ceiling(s)Walk-In Closet(s)Water Heater
Exterior & lot
Wood

Monthly payment

Full calculator →

Payment estimate calculated by irenakolbert.com from the assumptions below — not part of the NWMLS listing data. A lender will confirm actual figures.

Loan term
Down payment$20%
Interest rate%
Est. total / month$10,25930-year fixed · 6.5%
P&I $9,582Taxes $567Insurance $110
Plus ~$56,850 closing costs (est. 3%), paid once at closing. Get pre-approval guidance →
Estimate only, using the down payment, interest rate, and loan term set above. The APR, which includes loan costs, may be higher than the rate. Includes estimated property tax (~0.95%), insurance (~$110/mo), and any HOA dues. Not an offer of credit — a lender will confirm actual terms.

Schools

Burlington School District
ElementaryBuyer To Verify
MiddleBuyer To Verify
HighBurlington Edison Hi
School assignments come from the listing data provided by NWMLS. They're based on address and can change — verify with the district before relying on them.
Downtown Bellingham19 min
WWU17 min
St. Joseph Hospital21 min
Peace Arch border46 min

Drive times are straight-line estimates calculated by irenakolbert.com — not part of the NWMLS listing data.

Listing details

StatusFirst Look
MLS #2599620
List price$1,895,000
Cumulative Days Active0
Property typeHouse
StyleCraftsman
Listing brokerageCOMPASS
SourceNWMLS as distributed by MLS GRID
Listing courtesy of COMPASS. Based on information submitted to the MLS GRID as of Oct 30, 2026, 2:28 PM (date and time MLS GRID Data was obtained). All data is obtained from various sources and may not have been verified by broker or MLS GRID. Supplied Open House Information is subject to change without notice. All information should be independently reviewed and verified for accuracy. Properties may or may not be listed by the office/agent presenting the information. Some IDX listings have been excluded from this website: listings located outside Whatcom and Skagit counties are not displayed.
$1,895,000Tour this home