22904 Bumblebee Lane, Mount Vernon, WA 98273

Mount Vernon, WA 98273 · Mount Vernon
4 bd3.25 ba3,011 sqft2.56 ac lotBuilt 1997House
$1,395,000 $463 / sqft · Cumulative Days Active: 39 Estimate your monthly payment ↓
Craftsman, Mount Vernon Listing by Coldwell Banker Bain 1 / 40
Price / sqft$463
Lot2.56 acres
Year built1997
TypeHouse
HOANone
Cumulative Days Active39

About this home

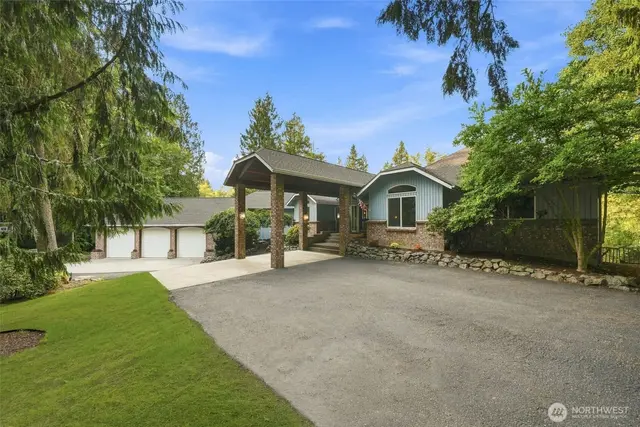
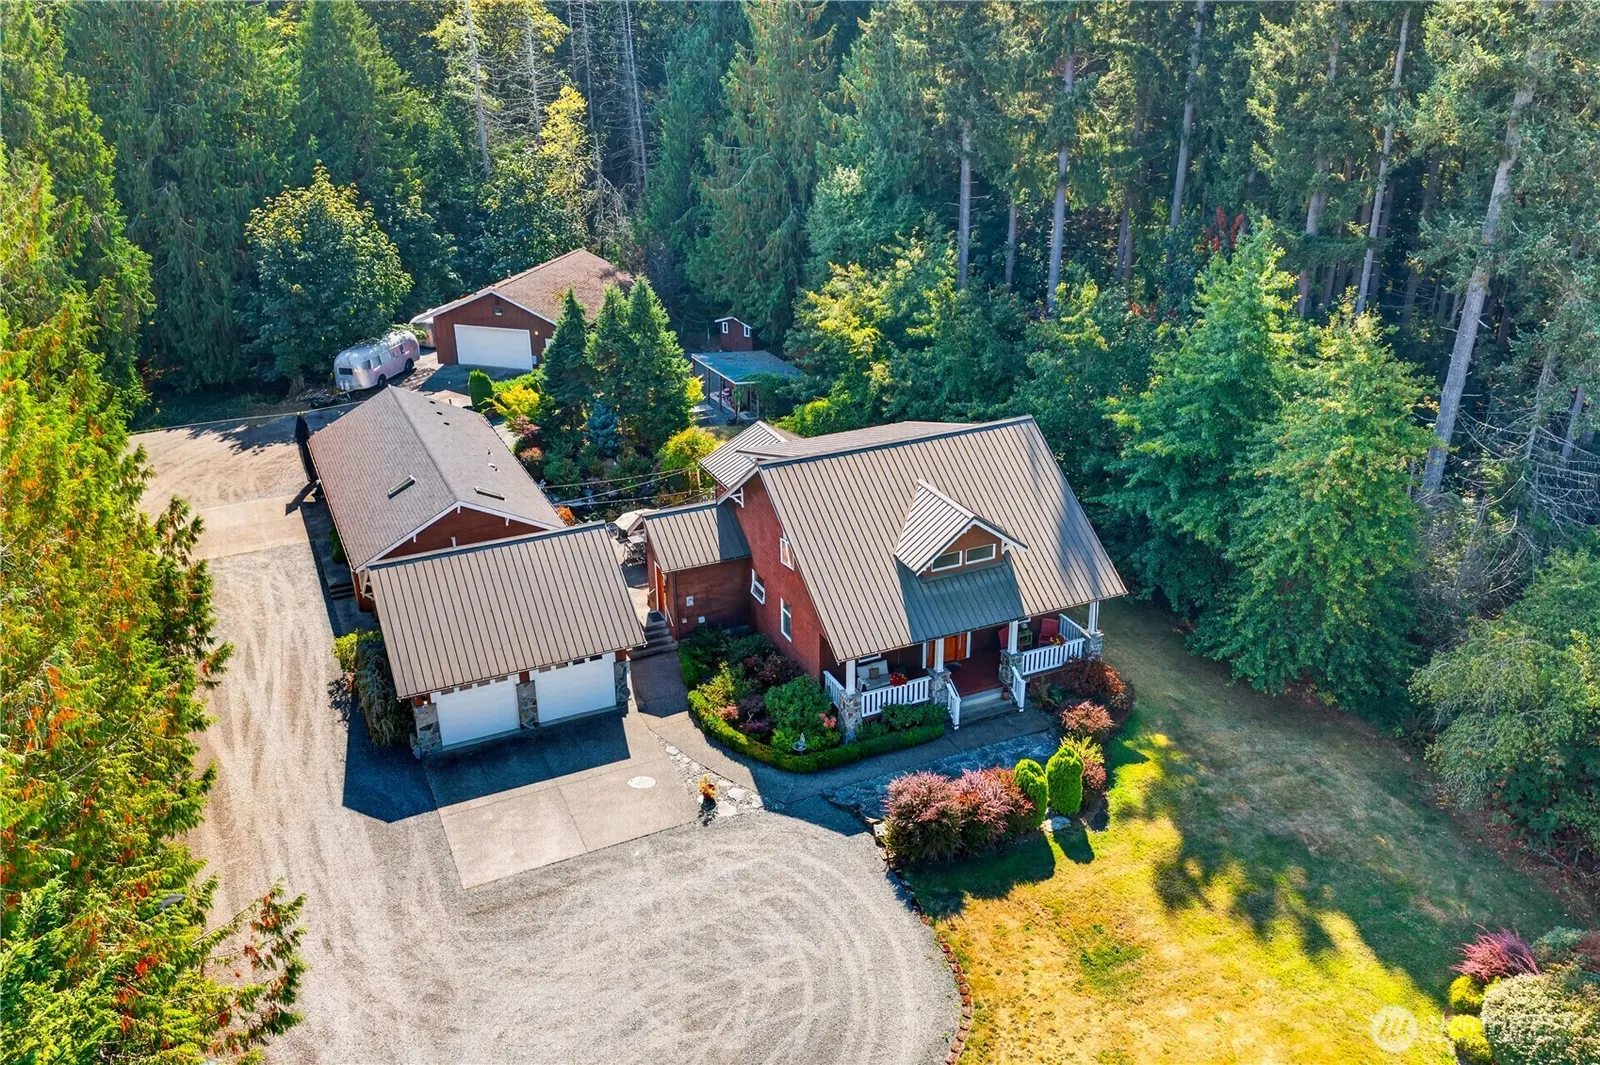
Your search for the idyllic multi-generation retreat is over! This delightful modern craftsman home has it all, main home includes gleaming hardwood floors, granite kitchen with a main floor primary suite. Upstairs are two spacious guest rooms with full bath and claw foot tub. All doors are solid wood/fir and the craftsmanship and attention to detail will astound you. This home is artisan crafted and exudes impeccable architectural integrity showcased by custom cabinetry featuring authentic Greene & Greene style square peg joinery and contrasting square flush-pinned accents. Craftsmanship at every turn will leave you "oohing and aahing" at the master-level millwork, from the rich wood selections to the period iron brackets securing the handrails of the front porch. Hilltop setting offers surrounding mountain tops and valley below. The detached 1 bedroom MIL suite features vaulted ceilings, skylights, bath, full granite kitchen and attached 2 car garage and is ADA compliant - no steps! The main home also features a 2 car garage and then there's a 1000+ sq ft shop with heat and AC. Also included is a vacant 1 acre lot that is just about ready to go, power to the edge, septic is installed! Each property offers the ultimate in privacy and stunning views. This is an irreplaceable package, ideal if you've been searching for the perfect multi-home sanctuary where you can age in place! What an opportunity for someone searching for a multi-generation compound!

NWMLS logoListing courtesy of the Northwest Multiple Listing Service (NWMLS).

Listed Sep 13, 2026MLS# 2580618

Facts & features

4Beds
3.25Baths
3,011 sqftLiving area
$463Price / sqft
1997Year built
2.56 acLot
Interior
Bedrooms4
Bathrooms3.25
Living area3,011 sqft
StoriesTwo
FlooringHardwood, Laminate, Softwood
AppliancesDishwasher, Dryer, Microwave, Refrigerator, Stove(s)/Range(s), Washer
Building
TypeHouse
StyleCraftsman
Year built1997
RoofComposition, Metal
FoundationPoured Concrete
Lot & exterior
Lot size2.56 acres (111,514 sqft)
ViewMountains, Territorial
WaterfrontNo
Parking
ParkingAttached Garage, Detached Garage, Off Street, RV Parking
Utilities
HeatingElectric, Propane
SewerSeptic Tank
WaterCommunity
HOA & taxes
HOA duesNone
Property tax (2026)$10,948 / yr
Interior features
Second KitchenBath Off PrimaryCeiling Fan(s)Dbl Pane/Storm WindowDining RoomFireplaceFrench DoorsHigh Tech CablingSkylight(s)Vaulted Ceiling(s)Walk-In Closet(s)Water HeaterWired for Generator
Exterior & lot
StoneWood

Monthly payment

Full calculator →

Payment estimate calculated by irenakolbert.com from the assumptions below — not part of the NWMLS listing data. A lender will confirm actual figures.

Loan term
Down payment$20%
Interest rate%
Est. total / month$8,07630-year fixed · 6.5%
P&I $7,054Taxes $912Insurance $110
Plus ~$41,850 closing costs (est. 3%), paid once at closing. Get pre-approval guidance →
Estimate only, using the down payment, interest rate, and loan term set above. The APR, which includes loan costs, may be higher than the rate. Includes estimated property tax (~0.95%), insurance (~$110/mo), and any HOA dues. Not an offer of credit — a lender will confirm actual terms.

Schools

Sedro Woolley School District
ElementaryClear Lake Elem
MiddleCascade Mid
HighSedro Woolley Snr Hi
School assignments come from the listing data provided by NWMLS. They're based on address and can change — verify with the district before relying on them.
Downtown Bellingham34 min
WWU33 min
St. Joseph Hospital36 min
Peace Arch border62 min

Drive times are straight-line estimates calculated by irenakolbert.com — not part of the NWMLS listing data.

Listing details

StatusActive
MLS #2580618
ListedSep 13, 2026
List price$1,395,000
Cumulative Days Active39
Property typeHouse
StyleCraftsman
Listing brokerageColdwell Banker Bain
SourceNWMLS as distributed by MLS GRID
Listing courtesy of Coldwell Banker Bain. Based on information submitted to the MLS GRID as of Oct 23, 2026, 12:54 PM (date and time MLS GRID Data was obtained). All data is obtained from various sources and may not have been verified by broker or MLS GRID. Supplied Open House Information is subject to change without notice. All information should be independently reviewed and verified for accuracy. Properties may or may not be listed by the office/agent presenting the information. Some IDX listings have been excluded from this website: listings located outside Whatcom and Skagit counties are not displayed.
$1,395,000Tour this home